Jim Singer
2 months ago
2 months ago
★★★★★
Ian and his crew tore out and repoured our driveway in two days. Clean lines, no cracking through a full winter. I would recommend River City Restoration to anyone.
Service
Built for the Load and Drained for the Water
Retaining walls fail from water far more often than from weight. Saturated soil behind a wall can more than double the pressure it was designed for, and a wall built without drainage behind it is holding back a load nobody calculated. That is why almost every leaning, bulging or toppled wall we are called to replace had no drainage.
River City Restoration builds poured concrete, block and segmental retaining walls with a proper footing below frost depth, the reinforcement the height requires, and drainage that actually relieves the pressure: washed stone, filter fabric and a perforated drain line with somewhere to go.
The Cincinnati hillsides make this a common need and an unforgiving one. Anything over four feet, anything with a surcharge such as a driveway or structure above it, and anything on a slope needs engineering, and we bring an engineer in rather than guess.
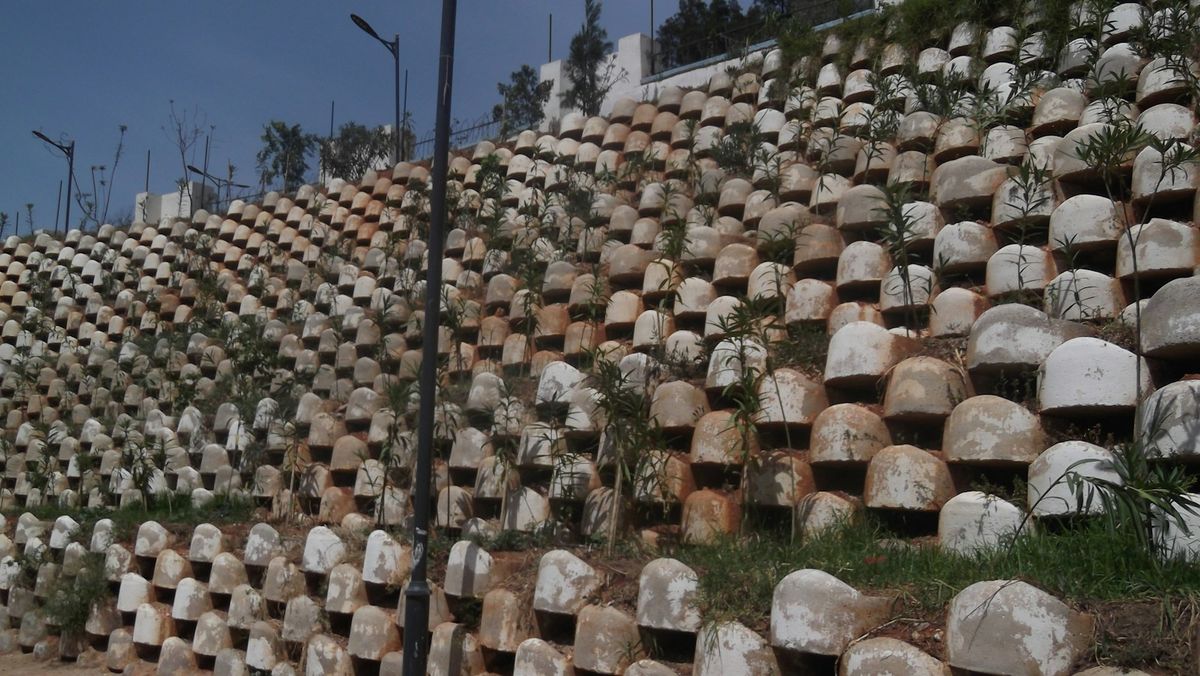
The footing decides everything above it. We excavate below the local frost depth to undisturbed bearing soil, widen the footing for the wall height and the soil's capacity, and place reinforcement with dowels set to tie the wall to the footing. A wall poured onto a shallow or undersized footing will move the first time the ground freezes.
Reinforcement in the wall is sized for the height and the load behind it, including any surcharge from a driveway, a slope or a structure above. Where the geometry or the surcharge warrants it, we build to an engineer's design rather than to a rule of thumb.
Then the part nobody sees: behind the wall goes a column of washed drainage stone wrapped in filter fabric, with a perforated drain line at the base that daylights or ties into a storm system. Weep holes are placed through the wall where appropriate. The fabric keeps the fines out of the stone so the drainage does not silt up and quietly stop working in five years. Backfill is placed and compacted in lifts, and only after the wall has cured enough to take the load.
Four feet is the usual threshold, measured from the bottom of the footing, and many jurisdictions require a permit and stamped drawings at that point. Any wall with a driveway, structure or slope bearing on the soil behind it needs engineering regardless of height, because the surcharge changes the load entirely.
Almost always water, and almost always no drainage. Saturated soil pushes far harder than dry soil, and a wall built without stone and a drain line behind it is holding a load it was never sized for. Undersized footings and backfill that was never compacted are the next two most common causes.
Sometimes, with tiebacks or helical anchors if the wall itself is still sound and the movement is limited. If the wall has rotated, cracked through or lost its footing, replacement is both safer and usually cheaper than a repair that will be revisited. We will tell you which one you are looking at.
Reviews
Ian and his crew tore out and repoured our driveway in two days. Clean lines, no cracking through a full winter. I would recommend River City Restoration to anyone.
Ian and his team were awesome. They worked extremely hard from start to finish, and kept us updated and informed through the entire pour and cure.
We had settlement cracks running up the foundation wall. Ian explained exactly what was moving and why, carbon-fiber strapped it, and it has not budged since. Especially knowledgeable and trustworthy.
Response was incredible. The crew was amazing. Follow-up could not have been better. The epoxy floor in our shop still looks like the day it went down.
Ian does great work. Fast, knowledgeable, and he caught a drainage problem under our patio that nobody else spotted. Saved us a lot of time and money.
Answered the phone on a Saturday, was out Monday morning, and communicated nicely through the whole job. Guys were polite and explained every step. My garage slab is finally flat.
Free On-Site Estimate Within 48 Hours
Tell us what you are looking at and Ian will walk the job himself. Free on-site estimates across Greater Cincinnati and Northern Kentucky, booked within 48 hours.
(513) 290-8208